
Just Listed









Address
106 Maria Boulevard, Archbald, PA
Price
$ 874,900
Property Attributes
- MLS#SC264724
- TypeSingle Family
- Listing Status Active
- CountyLACKAWANNA
- CityArchbald
- AreaLackawanna County
- NeighborhoodHills of Archbald
- Zip18403
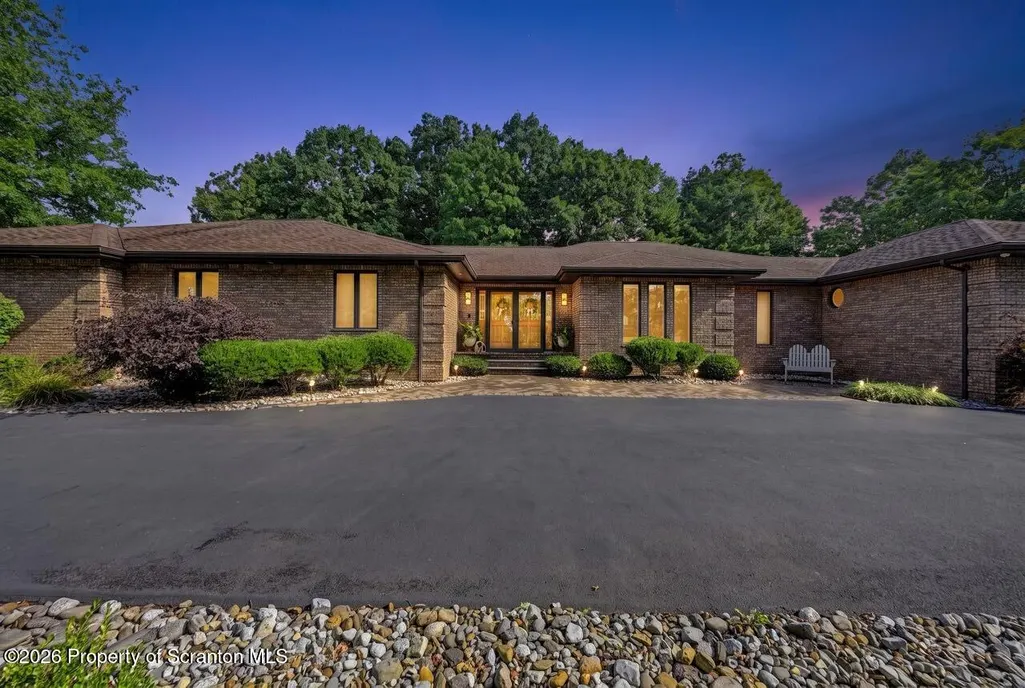
- StyleRanch
- Year Built1990
- Taxes$ 11370
- Price$ 874,900
- Bedrooms4
- Full Bathrooms5
- Half Bathrooms2
- Sqr Footage7296
- Lot Size1.67 Acres
Data Source:
Scranton MLS (SPMLS)
Property Description
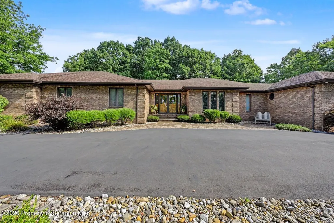
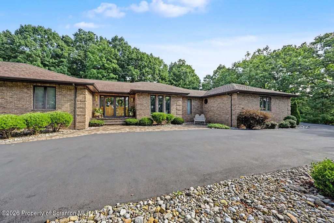
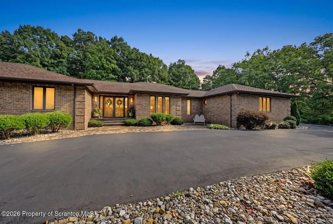
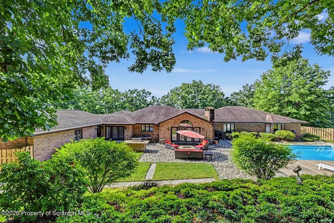
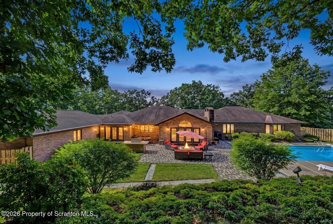
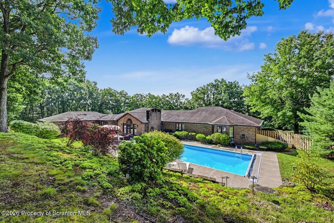
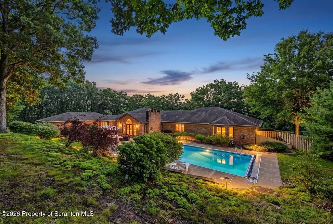
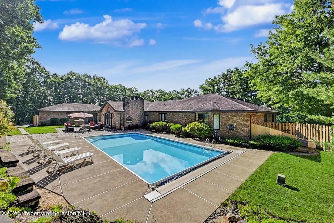
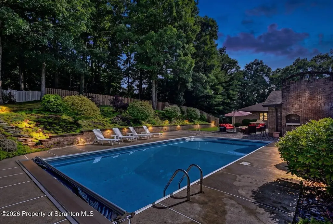
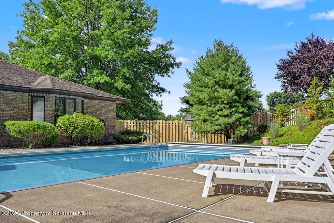
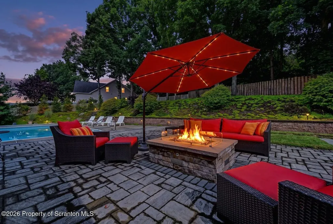
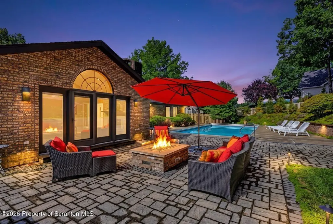
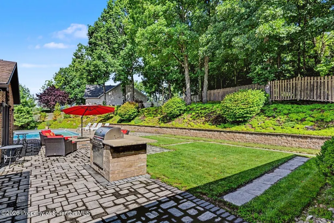
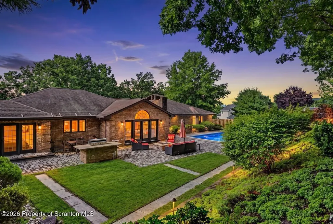
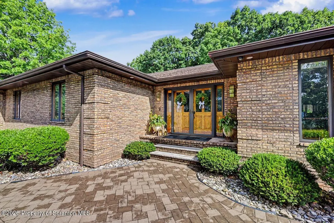
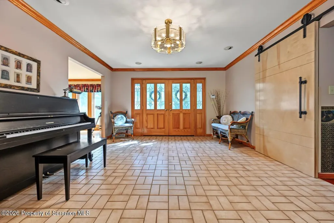
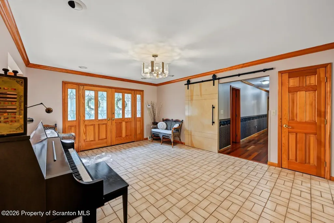
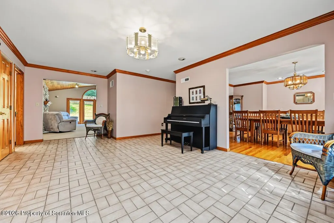
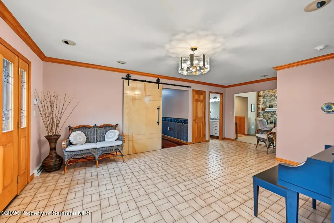
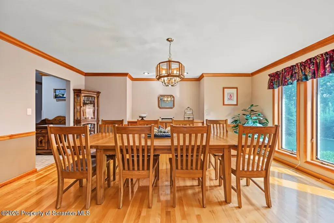
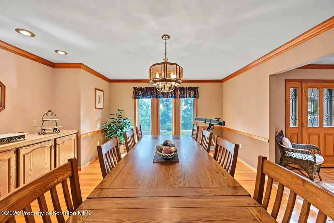
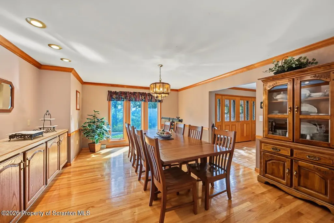
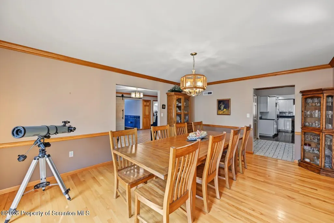
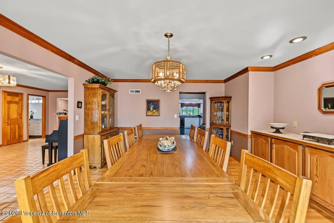
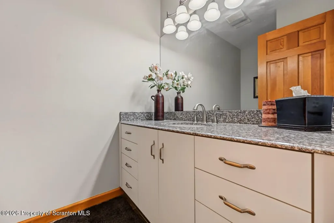
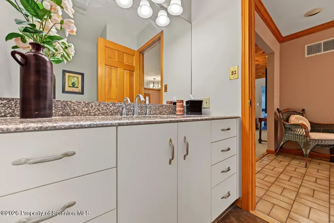
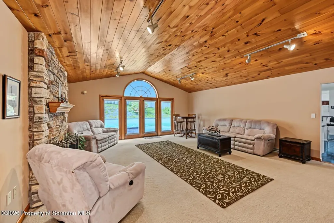
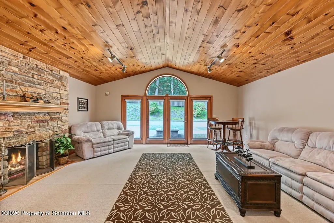
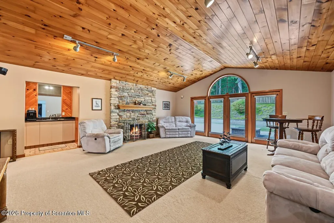
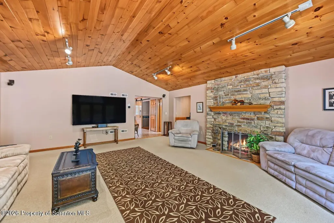
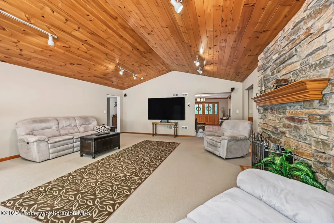
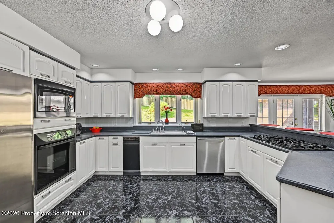
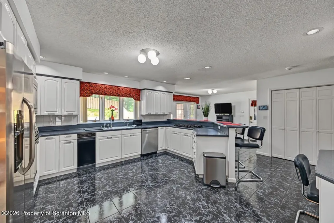
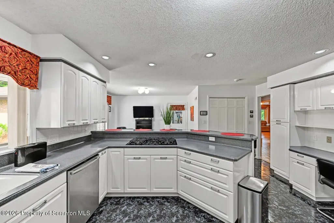
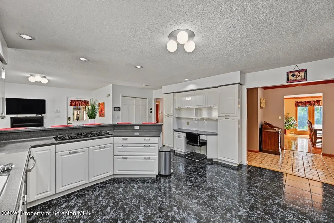
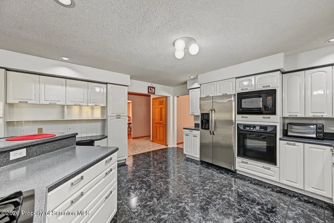
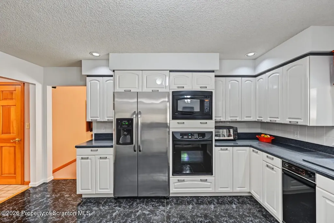
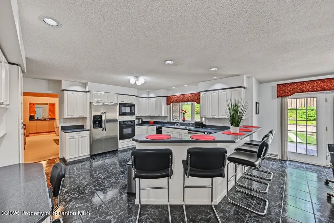
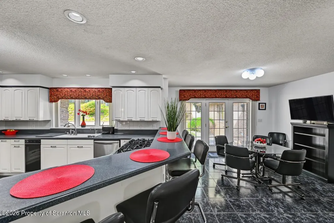
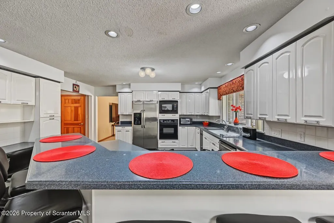
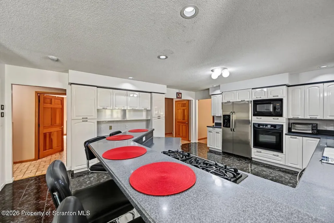
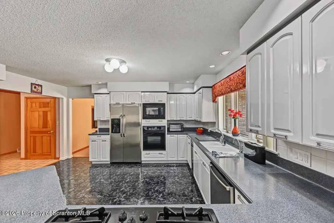
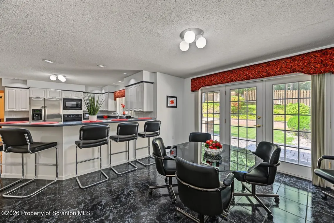
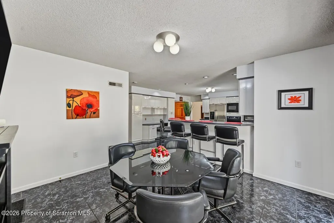
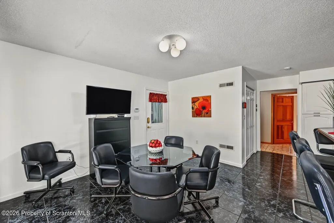
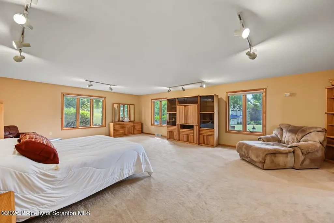
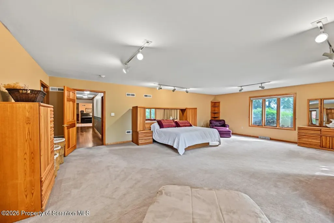
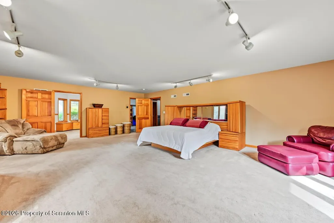
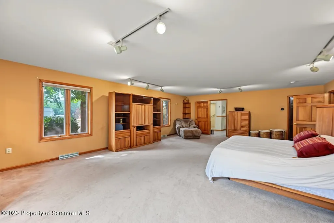
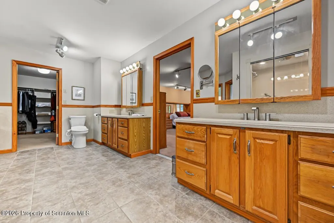
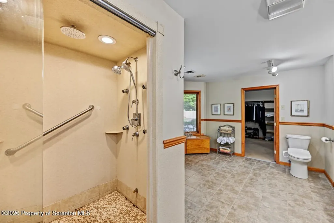
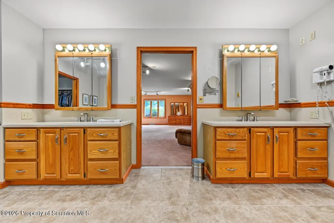
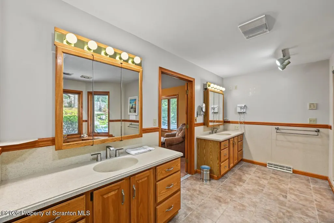
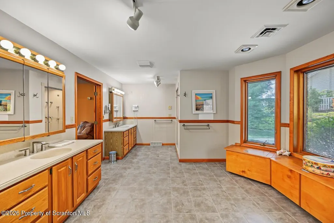
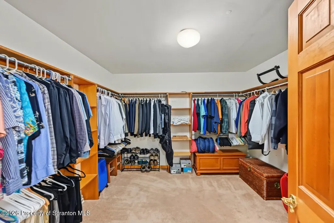
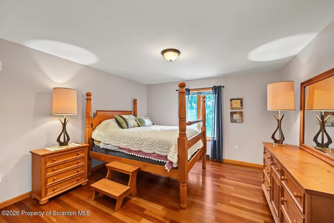
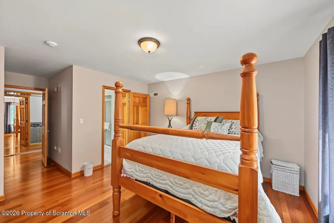
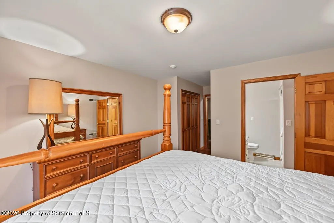
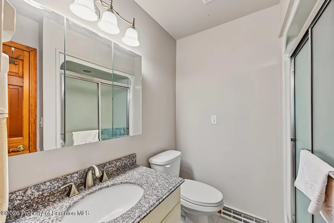
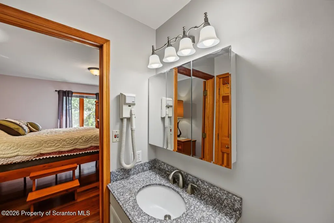
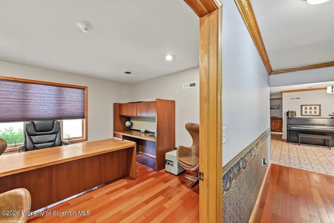
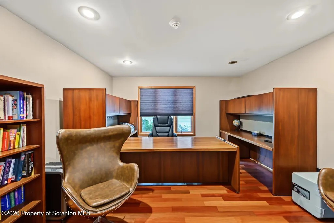
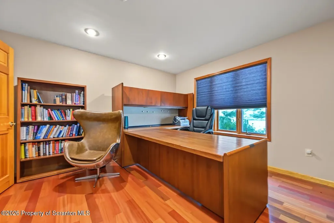
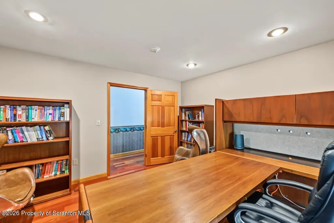
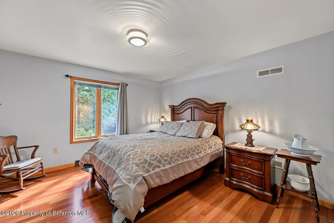
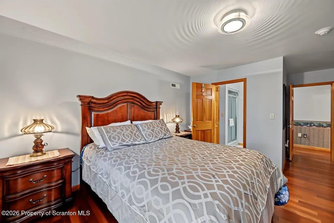
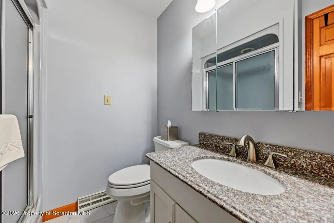
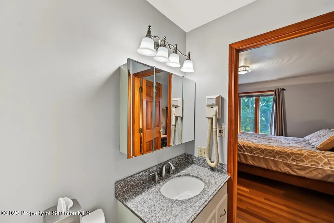
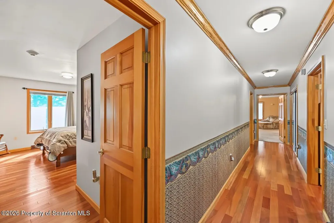
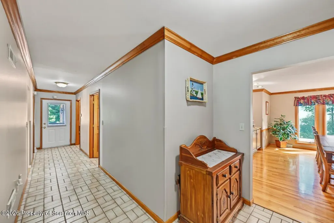
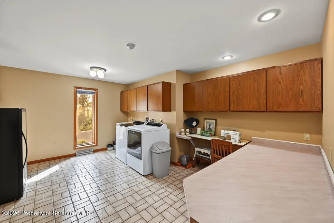
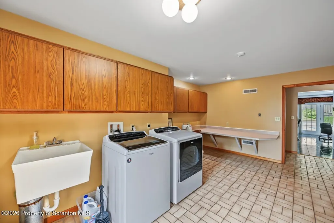
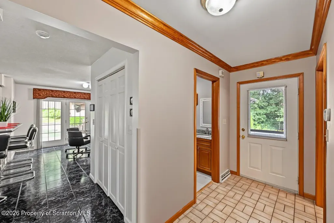
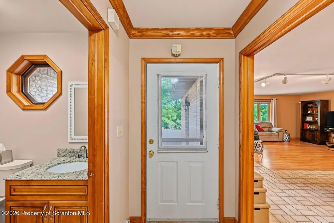
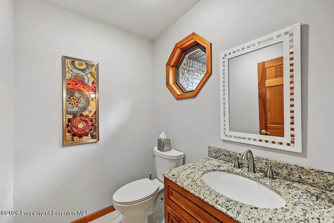
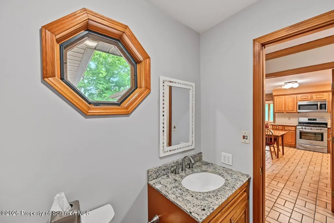
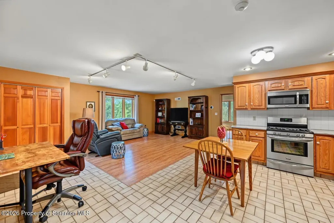
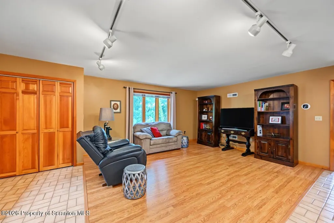
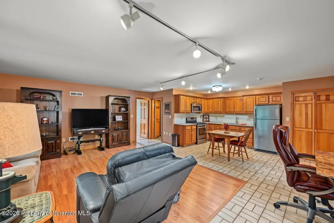
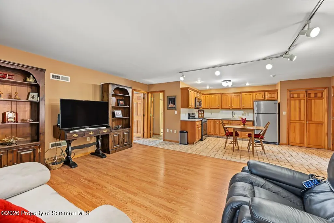
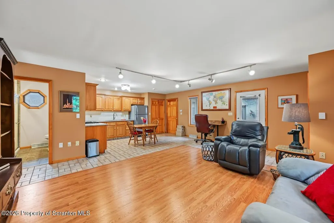
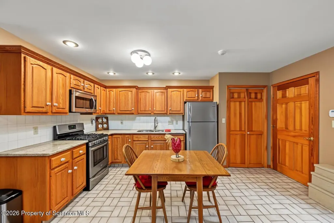
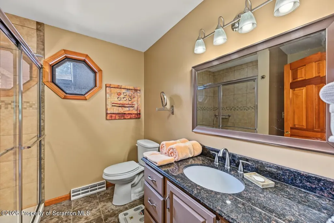
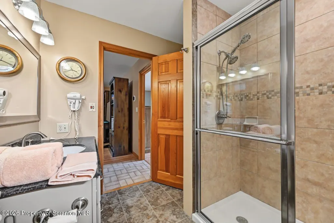
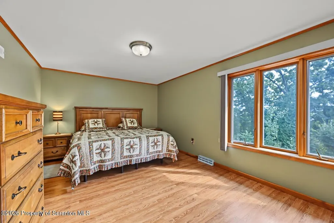
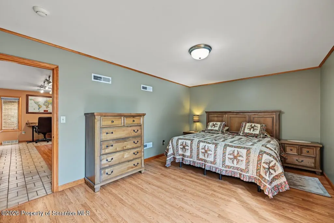
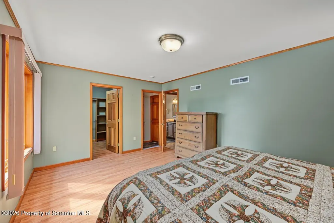
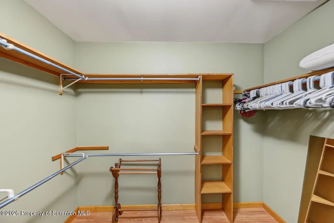
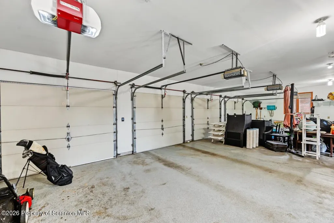
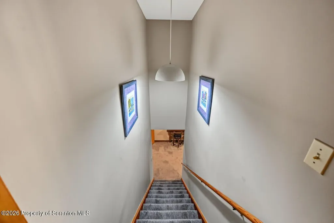
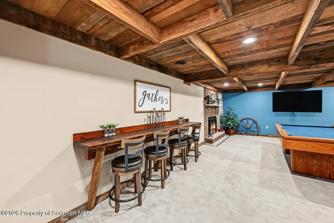
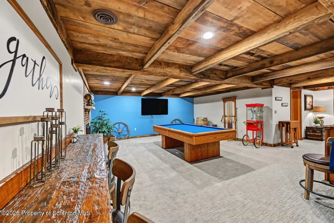
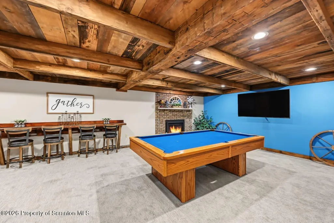
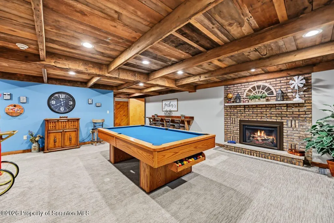
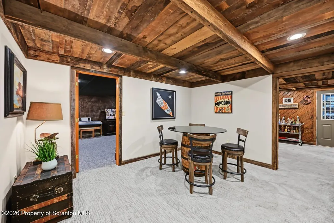
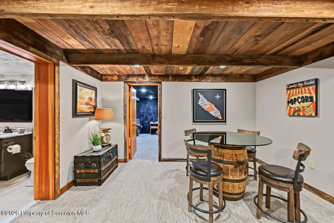
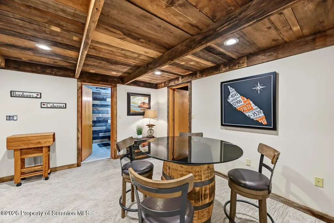
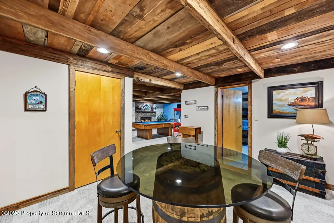
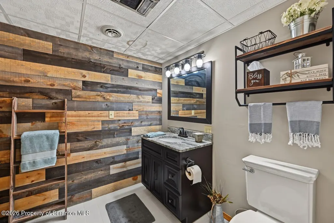
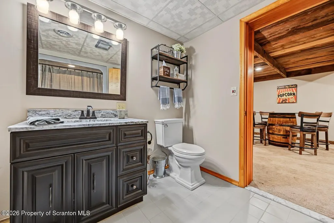
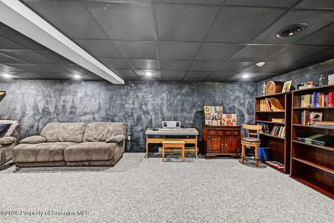
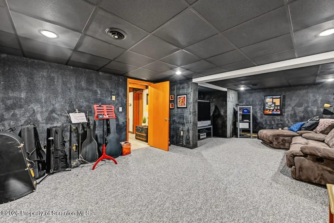
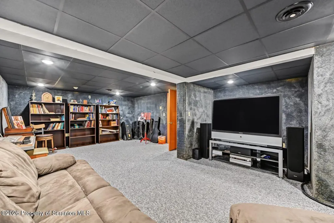
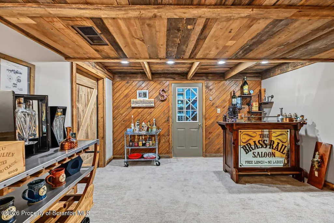
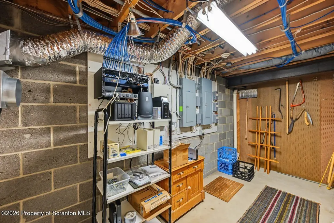
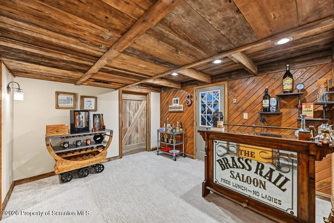
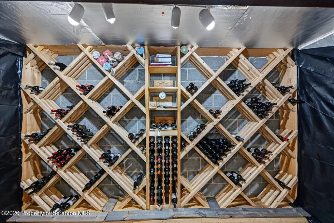
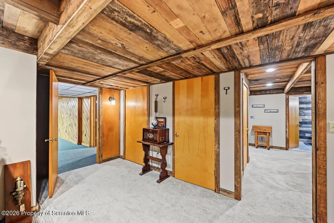
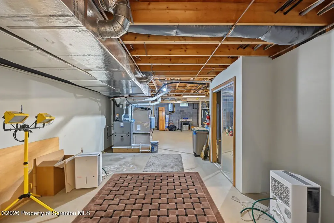
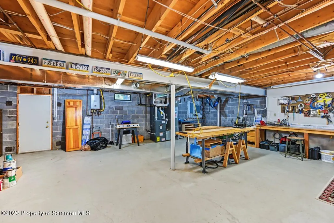
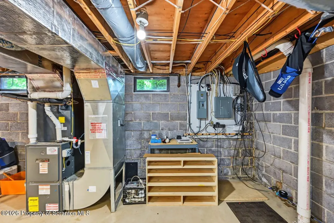
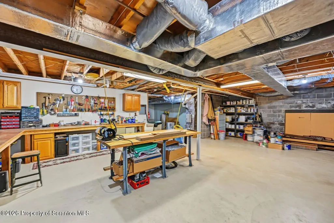
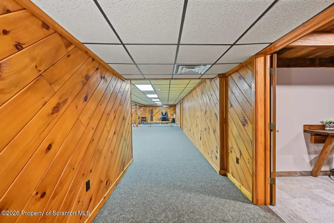
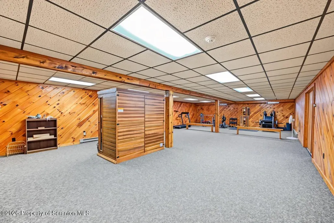
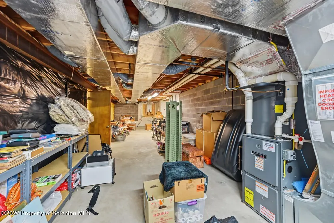
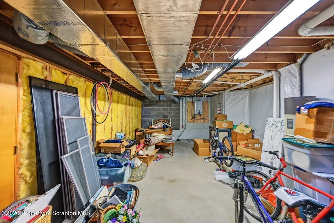
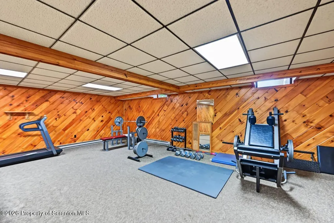
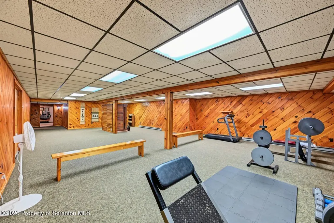
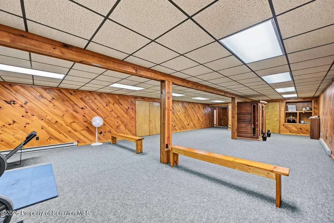
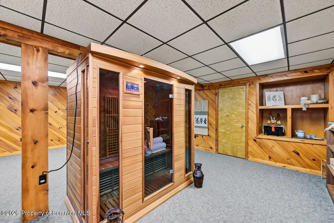
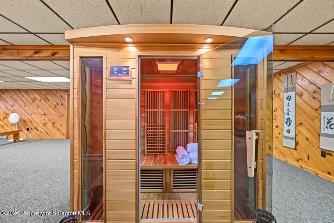
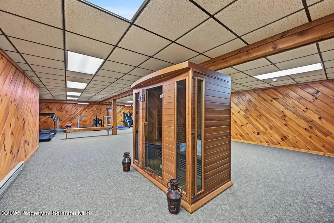
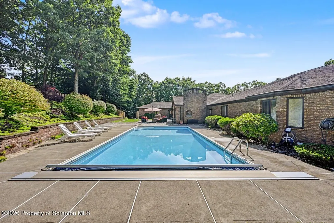
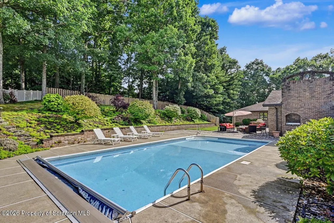
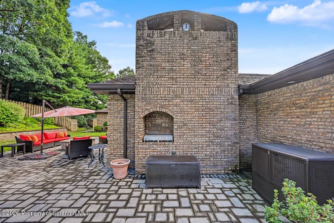
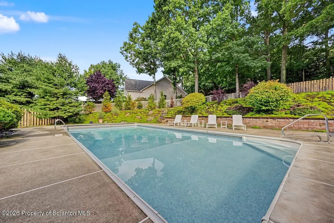
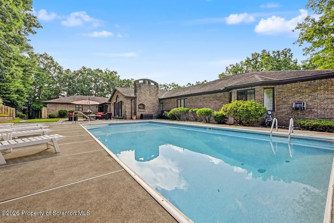
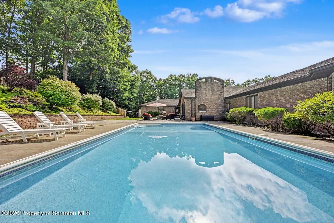
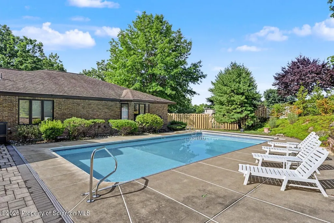
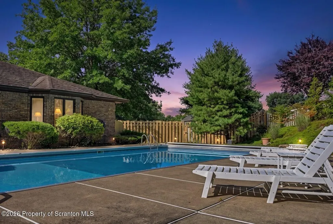
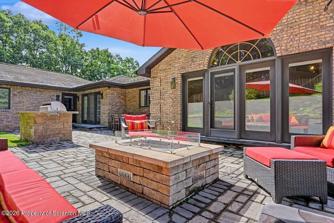
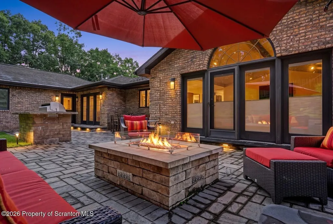
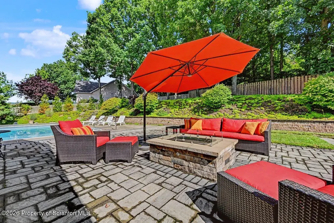
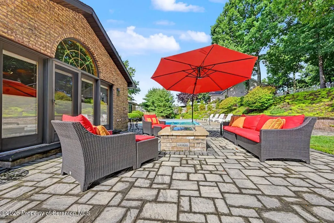
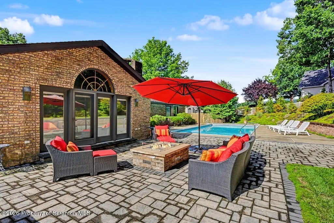
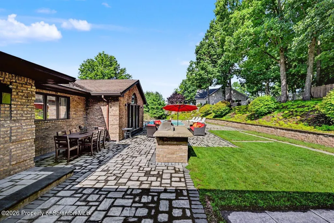
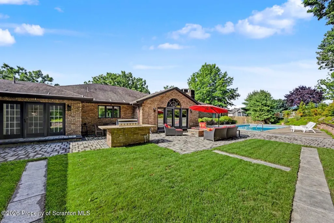
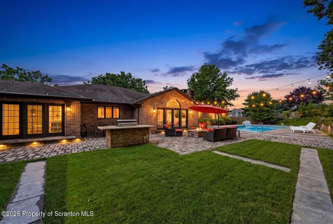
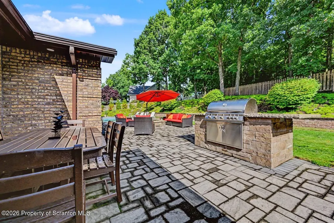
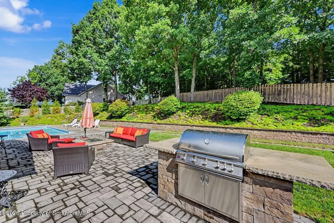
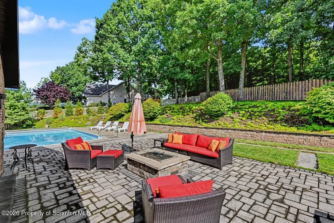
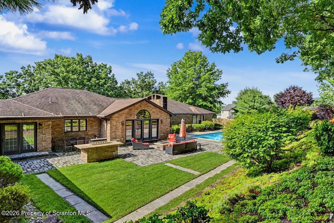
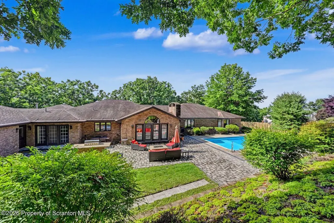
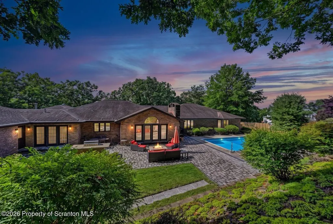
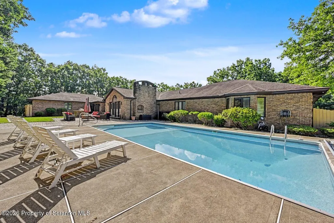
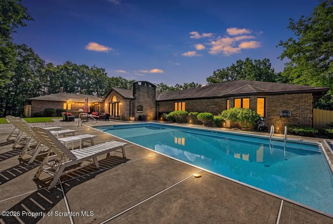
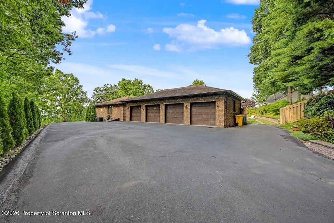
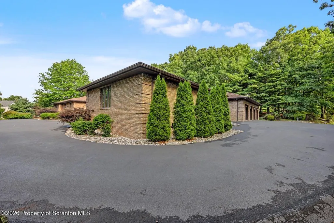
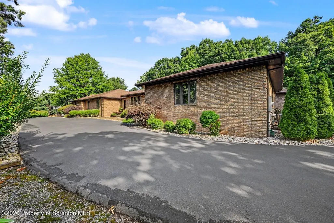
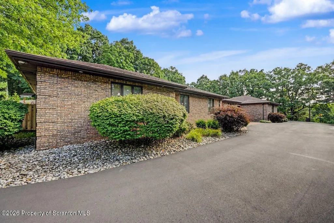
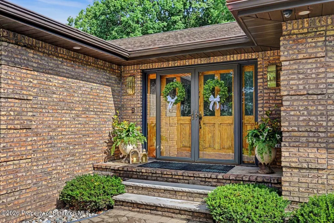
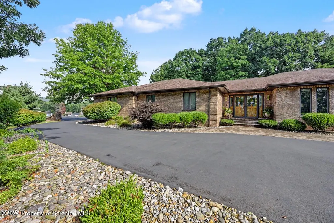
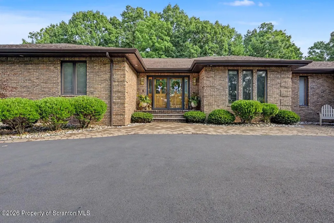
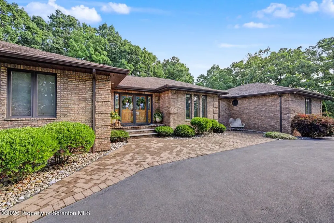
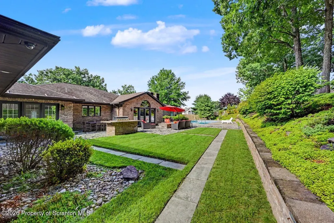
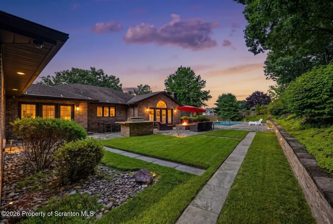
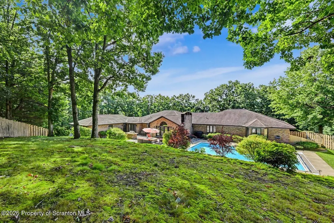
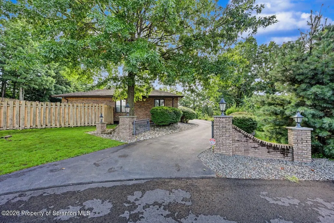
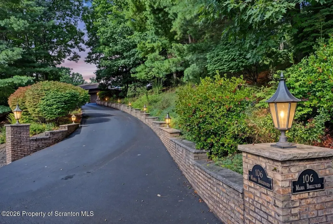
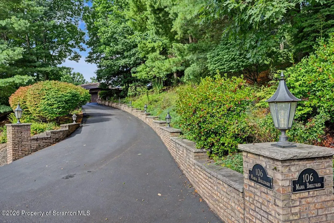
ENTERTAINING RANCH HOME WITH ROOM FOR EVERYONE - PLUS ADDITIONAL PRIVATE IN-LAW SUITEBuilt in 1990, this expansive brick ranch offers a true multi-generational floor plan with 4 bedrooms, possibly 2 more and substantial living and recreational space on both the main and lower levels. The main residence includes a large primary suite with walk-in closet and private bath with steam shower, two additional bedrooms both with en suites, an office, formal dining room, kitchen with breakfast area, massive laundry/craft room and multiple living spaces. Vaulted ceilings are featured in portions of the home, including the main living area with a vaulted wood ceiling and stone fireplace.A separate wing provides a complete in-law suite with its own private entrance, bedroom, kitchen, family room, full bath and closet, allowing for independent living while remaining connected to the main residence.The full lower level provides extensive additional space with a media room with fireplace, music room, large exercise room with sauna, bar, wine cellar, workshop, full bath and abundant storage. The floor plan measures approximately 7,300 sf (4,650 sf on the main level plus 2,646 sf in the lower level).Outdoor features include a heated in-ground pool with a high-tech retractable cover, expansive brick-paver patio with built-in grill, established landscaping and views of the valley. The main residence is situated on a 1.17-acre parcel and includes an additional approximately .50-acre lot on Oak Hill Drive, for approximately 1.67 acres between the two parcels.The property has driveway access from both Maria Boulevard and Oak Hill Drive. The Maria Boulevard entrance is marked by pillars, while the Oak Hill Drive entrance is gated. The drive continues around the 4-car garage and past the front entrance, providing access through the property. Additional features include a 4-car attached garage and multiple mechanical systems for heating and cooling throughout the hom
| Price History | |
|---|---|
| 9/22/2026 | Listed $874,900 |
General Features
| Living Area | 7296 |
|---|---|
| Sewer | Public Sewer |
| Heating | Baseboard,Natural Gas,Forced Air,Electric |
| Cooling | Central Air |
| Utilities | Cable Connected,Water Connected,Sewer Connected,Natural Gas Connected,Electricity Connected |
| Roof | Asphalt,Shingle |
| Appliances | Built-In Electric Oven,Dishwasher,Stainless Steel Appliance(s),Refrigerator,Microwave,Disposal,Built-In Gas Range |
| Zoning | R1 |
| Garage Spaces | 4 |
| Patio/Porch Features | Front Porch,Terrace,Patio |
| Architectural Style | Ranch |
| Pool Features | Heated,In Ground |
| Security Features | 24 Hour Security |
| Construction Materials | Brick |
| Year Built | 1990 |
| Electric | 200+ Amp Service |
| Stories Count | 1 |
| Levels | One |
| Property Subtype | Single Family Residence |
| Tax Year | 2025 |
| Current Use | Residential |
| Additional Parcels Description | 09419-030-0631 Lot next door accessed from Oak HIll Dr 1/2 acre lot |
| County | Lackawanna |
| New Construction | No |
| Property Type | Residential |
| Subdivision Name | Hills of Archbald |
| Garage Y/N | Yes |
| Other Structures | Workshop |
| Total Rooms | 12 |
| Full Baths | 5 |
| Status | Active |
| Directions | From Kennedy Drive in Archbald,turn onto Maria Blvd,350 ft on the right see driveway. |
| City | Archbald |
| High School District | Valley View |
| Tax Annual Amount | 11370 |
| Current Financing | None |
| Additional Parcels Y/N | Yes |
| Virtual Tour | https://www.zillow.com/view-imx/1cfe0faf-a94e-442f-86ec-ee09ec7155be?setAttribution=mls&wl=true&initialViewType=pano&utm_source=dashboard |
| Structure Type | House |
| Standard Status | Active |
| Occupancy Type | Owner |
| Year Built Source | Owner |
| Tax Assessed Value | 42000 |
| Virtual Tour | https://www.zillow.com/view-imx/1cfe0faf-a94e-442f-86ec-ee09ec7155be?setAttribution=mls&wl=true&initialViewType=pano&utm_source=dashboard |
| Legal Description | 1.17 + .5 acres |
Interior Features
| Interior Amenities | Bar,Walk-In Closet(s),Sauna,High Ceilings,Cathedral Ceiling(s) |
|---|---|
| Basement | Block,Full,Finished |
| Flooring | Carpet,Wood,Tile |
| Total Fireplaces | 2 |
| Fireplace Features | Gas |
| Basement (Y/N) | Yes |
| Fireplace Y/N | Yes |
| Above Grade Finished Area | 4650 |
| Half Baths | 2 |
| Laundry Features | Laundry Room,Main Level |
| Total Bedrooms | 4 |
| Below Grade Finished Area | 2646 |
| Room Type | Bathroom 2,Utility Room,Primary Bedroom,Primary Bathroom,Office,Media Room,Living Room,Laundry,Kitchen,Game Room,Foyer,Family Room,Exercise Room,Eating Area,Dining Room,Den,Bonus Room,Bedroom 6,Bedro |
| Total Baths | 7 |
Exterior Features
| Exterior Amenities | Fire Pit |
|---|---|
| Fencing | Back Yard,Wood |
| Parking Features | Asphalt |
| Lot Features | Back Yard |
| Water Source | Public |
| Foundation Details | Block |
| Lot Dimensions | See remarks |
| Lot Size Acres | 1.67 |
| Road Surface Type | Asphalt,Paved |
| Road Frontage Type | City Street |
| LotDimensionsSource | Assessor |
Amenities
- Foreclosure
- Views
- Short Sale
- New Construction
- Adult 55+
- Lease To Own
- No HOA Fees
- Furnished
- Primary On Main
- Air Conditioning
- Seller Finance
- Green
- Fixer Upper
- Horse
- Golf
- Fireplace
- Deck
- Garage
- Basement
- Pool
Property vs Single Family Average in 18403
Price
Taxes
Year Built
 The information being provided by Greater Scranton Board of Realtors is for the consumer's personal, non-commercial use and may not be used for any purpose other than to identify prospective properties consumer may be interested in purchasing. Any information relating to real estate for sale referenced on this web site comes from the Internet Data Exchange (IDX) program of the Greater Scranton Board of Realtors. REMAX Home Team is not a Multiple Listing Service (MLS), nor does it offer MLS access.
